11
suites remaining across Levels 1 and 2.
Choose a suiteMedical suites for sale, directly opposite Greenslopes Private Hospital.
68–72 Hunter Street, Greenslopes QLD 4120
Greenslopes Medical Precinct is a new medical building at 68–72 Hunter Street, Greenslopes, Brisbane, directly opposite Greenslopes Private Hospital and 6.8 km from the CBD. Its 30 strata consulting suites on Levels 1 and 2 are for sale off the plan; 11 remain, sized 56–125 sqm. Each suite has one car park, allocated on title. Patients park free on site for one hour. Bekaa Group is the developer, Gray Puksand the architect and RWC Medical the selling agent. Expected completion is Q3 2027 (indicative). Price list on request.
11
suites remaining across Levels 1 and 2.
Choose a suite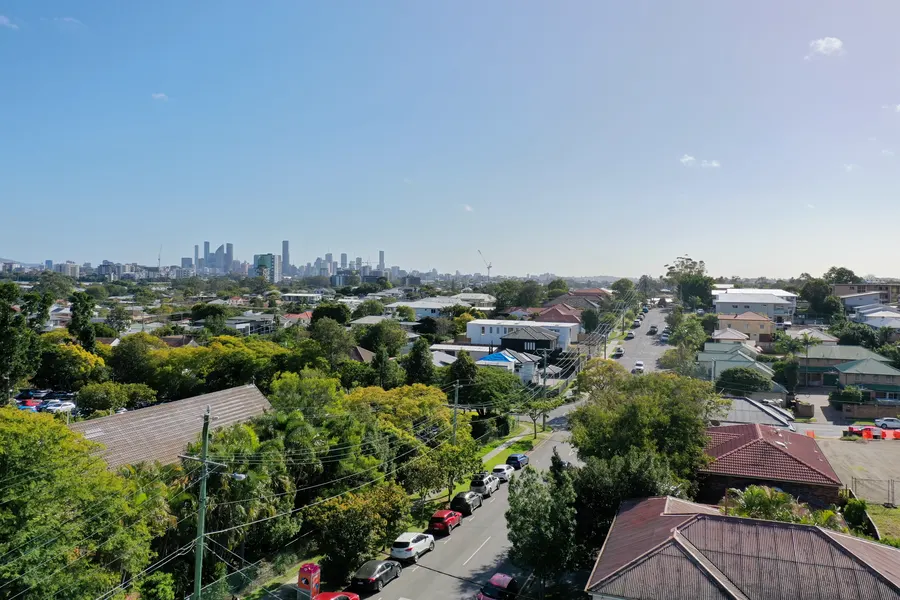
6.8 km
to the Brisbane CBD.
Drone photo, July 2026.
56–125 sqm
Suites available now.
1 car park
Per consulting suite, allocated on title.
1 hr
Free on-site patient parking, plus street parking.
Ambulance bay
On site.
Q3 2027*
Indicative completion. Official opening Q4 2027*.
*Indicative only and subject to change.
11 suites remaining across Levels 1 and 2. Choose a level, then select a suite to see its size and status.
Ground floor: committed.
Level 1 plan. Indicative only. Not to scale.
Plans and sizes are indicative. Statuses can change at short notice; Franz confirms availability with the price list.
68–72 Hunter Street sits within the established Greenslopes medical precinct, directly opposite Greenslopes Private Hospital. Your rooms are close to the hospital's specialist services, and your patients can park on site free for the first hour.
68–72 Hunter Street, Greenslopes
Directly opposite Greenslopes Private Hospital
Source: ABS 2021 Census QuickStats, Greenslopes (SAL31242).
Designed by Gray Puksand, with vertical timber battens, a climbing-vine wall and an arched entry.
Vertical battens between the upper-level windows.
Artist impression
Vines run the height of the entry tower.
Artist impression
Arches in a stone-look wall at street level.
Artist impression
Large windows on both suite levels, around a curved corner.
Artist impression
Suites sit on Levels 1 and 2 of a building designed by Gray Puksand, with parking for patients and practitioners on site.
One car park per consulting suite, allocated on title.
Dedicated 1-hour free on-grade parking for patients, plus street parking.
An ambulance bay on site.
Two lifts and a lift lobby on each level.
Shared toilets on each level.
Customise the fit-out to suit your practice.
The scheduled finishes for the lobby, amenities and workspace, from the Information Memorandum.
Site works at 68–72 Hunter Street, filmed from above in October 2026, with Greenslopes Private Hospital across the road.
*Indicative only and subject to change.

Director, RWC Medical
RWC Medical is Queensland's specialist medical and commercial property team, working with practitioners and investors.
Franz sends the price list and Information Memorandum, and can talk you through suites, parking and timing.
Tell us a little about you and Franz will email the price list. You can download the Information Memorandum as soon as you send this form.
Prefer to talk? Call Franz on 0430 655 676
While you wait, the Information Memorandum has the floor plans, finishes and location details.
Download the Information MemorandumAt 68–72 Hunter Street, Greenslopes QLD 4120, directly opposite Greenslopes Private Hospital and 6.8 km from the Brisbane CBD.
The suites are for sale. Each one is sold off the plan as a strata lot.
There are 30 consulting suites on Levels 1 and 2, lots 101 to 116 and 201 to 216. Today 11 are available; the rest are under offer, on hold or sold. The ground floor is committed. The plan on this page shows the current status of every suite.
Available suites range from 56–125 sqm on Levels 1 and 2. Lot 107-108 is two lots combined. Sizes are lot areas from the survey plan and are indicative. The plan above shows each suite's size and current status.
Prices aren't published. Request the price list and Franz Stapelberg of RWC Medical will email current prices for the available suites.
The developer is Bekaa Group. Ron Build Pty Ltd is a Bekaa Group company. The architect is Gray Puksand. RWC Medical is the selling agent and is not the developer.
Each suite is sold as a strata lot. Lot numbers for available suites are on the plan above.
Yes. Patients have one hour of free parking on site, plus street parking. Each consulting suite also comes with one car park for the practitioner, allocated on title. The building has 114 car spaces in total.
Yes. You can customise the fit-out to suit your practice. Ask Franz for the details that apply to the suite you're considering.
Whether a suite suits your fund depends on your circumstances, so speak with your accountant or financial adviser first. Franz can send them the sale documents they need to review.
Construction is under way. Completion is expected in Q3 2027 and the official opening in Q4 2027. Both dates are indicative only and subject to change.
Available suites can be bought now. Under offer means an offer is being considered. Reserved means the suite is on hold. Sold means the suite is no longer available.
Deposit and settlement terms are set out in the contract of sale. Franz will send the details with the price list.